Flooring
Subfloor Readiness Checklist Before Floating Flooring
Check flatness, moisture exposure, cleanliness, movement, transitions and manufacturer requirements before committing to a floating floor installation.
Flooring guidance that starts with room geometry, substrate, moisture, movement and the exact installation system. Includes worked quantity examples and diagnostic decision tables.
5 published guides in this topic.
Flooring decisions depend on more than square footage. Room geometry, substrate, moisture exposure, flatness, movement, underlay and the exact product instructions can all change the correct installation plan.
Measure irregular rooms without hiding the geometry.
Check substrate and moisture conditions before ordering finish material.
Separate product-specific rules from general planning assumptions.
Diagnose gaps, peaking or squeaks by pattern before replacing finishes.
Use measurements for quantity, but use the manufacturer instructions for installation tolerances and compatibility. A correct carton count does not prove that the subfloor or underlay is suitable.
Check flatness, moisture exposure, cleanliness, movement, transitions and manufacturer requirements before committing to a floating floor installation.
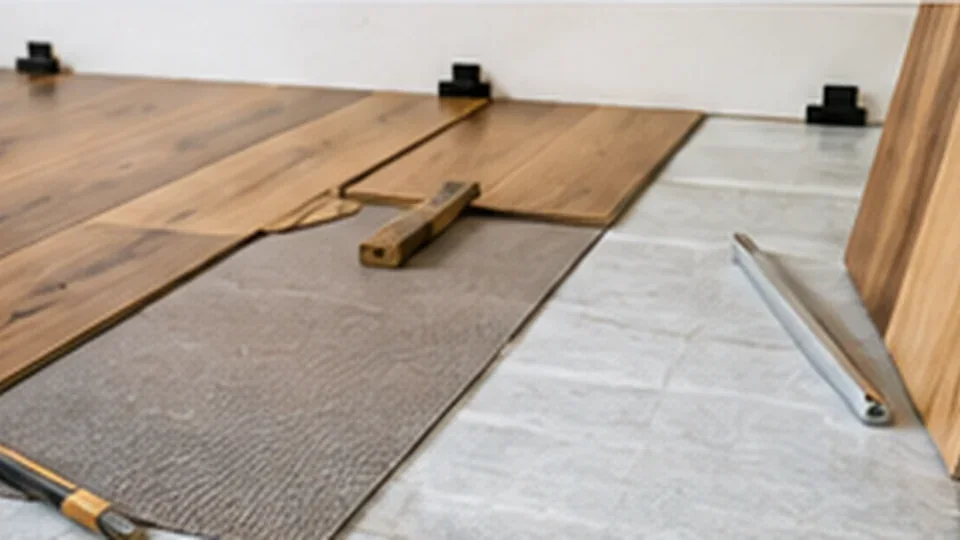
Use an underlay compatibility checklist based on the actual flooring system, substrate and warranty instead of assuming more padding is better.
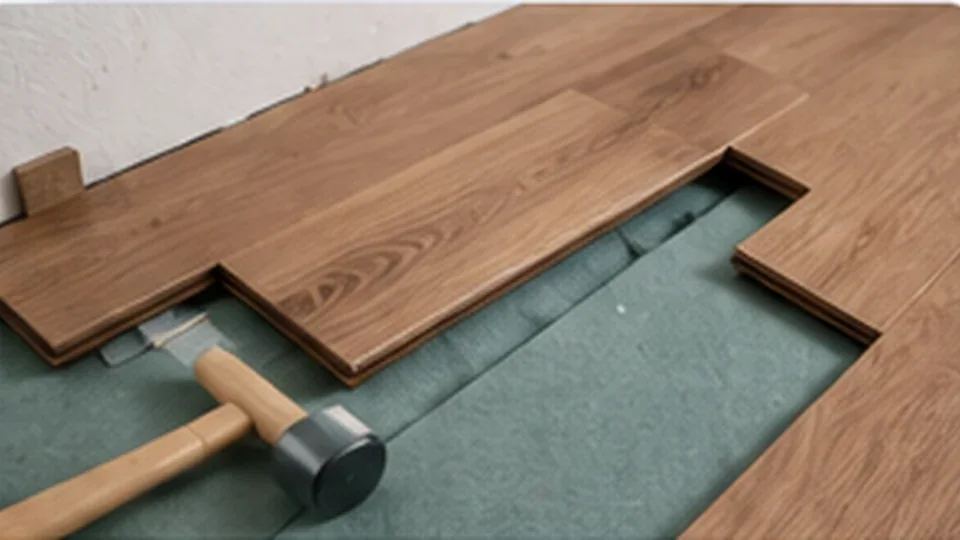
A worked flooring estimate for an L-shaped room, including waste, carton rounding, spare material and the mistakes that create shortages.
Compare laminate and luxury vinyl using moisture exposure, substrate condition, sound, sunlight, repair access and installation constraints.
Different movement patterns point to different causes. Use location, timing and moisture clues before forcing joints closed or replacing planks.