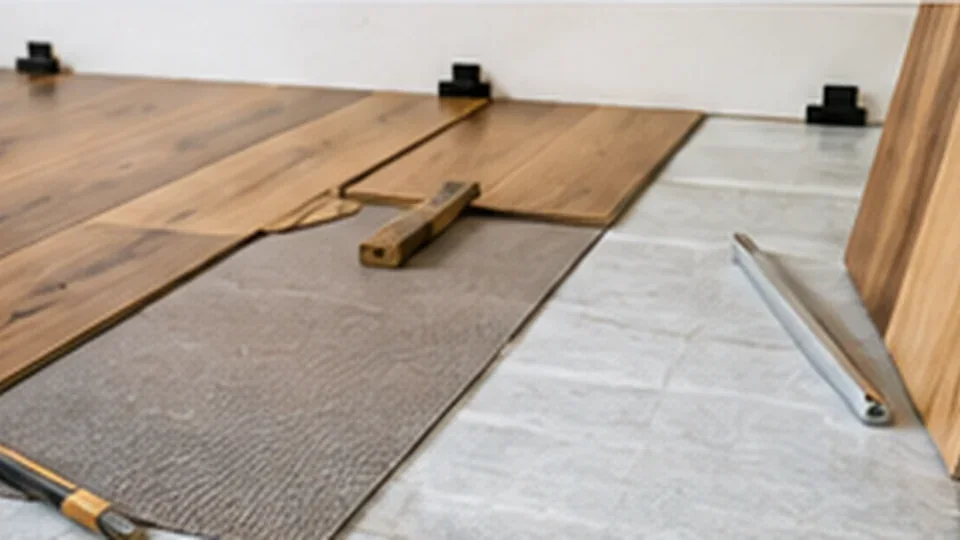
Start with the installation manual, not the underlay package
Underlay sellers naturally describe the benefits of their product. Your flooring manufacturer defines whether that layer is compatible with the floor you are installing. Find the exact product installation guide and look for the substrate section, underlayment requirements, maximum thickness or density, moisture-vapor instructions and any exclusions for attached-pad products.
If the instructions say no additional underlay, adding one can change joint movement, compressibility or installed height. If a separate underlay is required, using none can create a different set of problems. The correct answer comes from the complete system, not a generic rule from another floor.
Identify what job the layer is supposed to perform
| Possible function | Question to ask |
|---|---|
| Cushion/acoustic layer | Is this required or permitted under the specific floating floor? |
| Vapor-management layer | Does the substrate and product require a separate membrane or integrated barrier? |
| Minor smoothing | Is the layer actually approved to bridge small texture, or is substrate flattening still required? |
| Thermal/acoustic performance | Are the published values for the same complete assembly you will install? |
Do not expect underlay to solve a visibly uneven subfloor. Soft material can compress over high and low spots, but that does not make the substrate flat. Joint stress and movement can remain.
Concrete and wood substrates create different questions
A concrete slab raises moisture-management questions that may not apply to an upper-storey wood subfloor. A timber/wood substrate may raise movement, deflection or squeak questions that a slab does not. The flooring instructions may require different layers or preparation for each base.
Before installation, identify the substrate instead of assuming “the old floor underneath” is the substrate. Existing tile, sheet flooring or another finish may be a covering over concrete or wood. Whether you can install over it depends on stability, flatness, height, moisture and the product rules.
Attached pad changes the decision
Many click floors now arrive with a foam or acoustic layer attached to the plank. This can simplify installation, but it does not automatically answer every moisture question. Some systems still require a separate vapor-control layer over certain substrates while prohibiting an extra cushioning layer. Read those two issues separately.
Example: why “double underlay” can be wrong
A homeowner buys a floor with attached pad, then adds a soft roll underlay because it feels more premium in the store. If the flooring manufacturer limits total compressibility or explicitly prohibits additional pad, the new combination is outside the approved system. The added softness may let click joints flex more than intended. The useful upgrade is following the specified assembly, not maximizing the number of layers.
Installed height can create expensive side effects
Add the thickness of every layer: leveling compound where used, vapor layer if relevant, underlay, flooring and transition profiles. A few extra millimetres can affect interior doors, appliance clearance, stair nosings and transitions to adjacent rooms. Check these constraints before committing to a layer that is optional.
Door trimming is not always a trivial fix, and an appliance trapped by a higher finished floor can turn a simple renovation into a service problem. The floor system has to work with the room, not only with itself.
Acoustic claims need context
Numbers such as IIC or sound-reduction claims can be useful, but only when you understand the tested assembly. Results can change with subfloor, ceiling construction, floor covering and test method. In apartments or shared buildings, building rules may specify an acoustic performance target or approved construction. A retail package claim is not automatically proof that your complete assembly meets it.
Underfloor heating needs a complete compatibility check
If the room has radiant/underfloor heating, check the flooring, underlay and heating system requirements together. Thermal resistance, temperature limits, warm-up procedures and moisture conditions can all matter. Do not assume a layer marketed as “insulating” is desirable over a heated floor; extra thermal resistance can work against the system.
Compatibility checklist
- Exact flooring product identified
- Exact substrate identified
- Attached pad: yes or no
- Separate cushioning layer required, optional or prohibited
- Vapor-management layer requirement checked separately
- Subfloor flatness meets product requirement
- Total installed height measured
- Door/appliance/transition clearance confirmed
- Acoustic requirement checked if relevant
- Underfloor-heating compatibility confirmed if relevant
Frequently asked questions
Does thicker underlay make flooring quieter?
Not automatically. Acoustic performance depends on the tested assembly, and excessive softness can conflict with some click systems. Use a permitted product with relevant performance data.
Can underlay fix minor subfloor dips?
Do not treat it as a leveling compound. The flooring installation guide should define acceptable flatness and the approved preparation method.
Do I need a vapor barrier over concrete?
Requirements vary by flooring type, attached pad, slab condition and manufacturer. Check the exact instructions instead of using a universal rule.