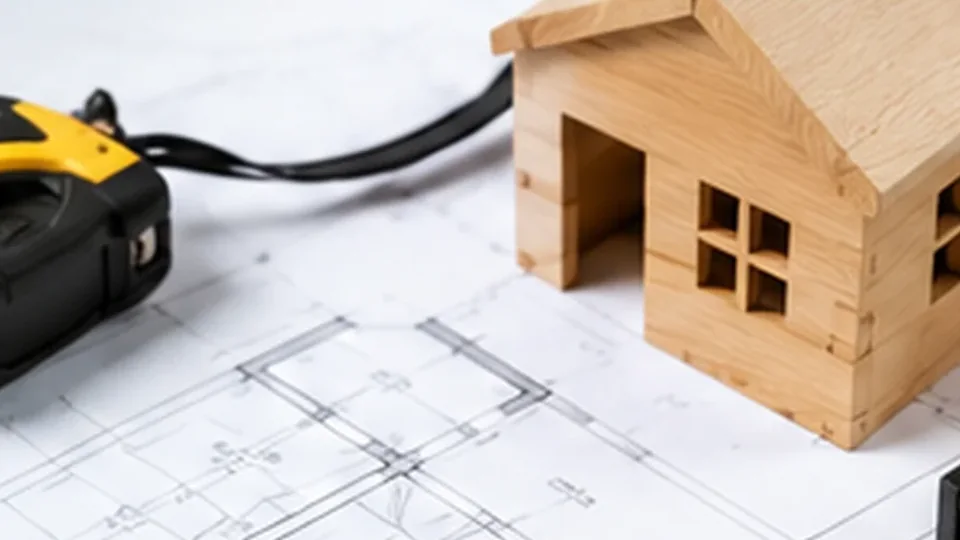
Draw the room before touching the calculator
Make a rough plan view of the floor and a simple elevation note for doors and windows. The drawing is not a design document; it is a map that tells you where each measurement belongs. Label each wall A, B, C and D. If the room has an alcove or L-shape, split it into non-overlapping rectangles and label those too.
Record measurements in one unit system. If your tape shows feet and inches, convert consistently before multiplying. If you work in metres, keep metres throughout. Mixing 3.6 metres with “12” from a foot measurement can produce an answer that looks numerical but has no physical meaning.
Worked room: 10 ft 9 in × 12 ft 6 in with 8 ft 3 in walls
Convert the mixed measurements once, then keep the calculation in the same unit system: 10 ft 9 in = 10.75 ft, 12 ft 6 in = 12.5 ft and 8 ft 3 in = 8.25 ft. Floor area is therefore 10.75 × 12.5 = 134.38 sq ft. The wall perimeter is 2 × (10.75 + 12.5) = 46.5 linear ft. Multiplying that perimeter by the 8.25 ft wall height gives 383.63 sq ft of gross wall area.
For this example, the room has one 32 × 80 in door and one 42 × 48 in window. Converting square inches to square feet gives approximately 17.78 sq ft for the door and 14 sq ft for the window. If those openings are deducted for an early wall-paint estimate, the net wall area is about 351.85 sq ft. The point is not to memorize these numbers; it is to show how mixed tape measurements become auditable purchase quantities.
| Quantity | Formula | Result | Used for |
|---|---|---|---|
| Floor area | 10.75 × 12.5 | 134.38 sq ft | Flooring, underlay |
| Wall perimeter | 2 × (10.75 + 12.5) | 46.5 ft | Baseboard/skirting starting point |
| Gross wall area | 46.5 × 8.25 | 383.63 sq ft | Paint planning |
| Example openings | (32 × 80 + 42 × 48) ÷ 144 | 31.78 sq ft | Possible wall-area deduction |
| Net example wall area | 383.63 − 31.78 | 351.85 sq ft | Paint planning before coats/coverage |
For L-shaped floors, add rectangles—do not average the walls
Suppose a main rectangle is 10.75 × 12.5 ft and a separate alcove measures 3.25 × 5.5 ft. The two areas are 134.38 sq ft and 17.88 sq ft, for 152.26 sq ft total. Do not multiply the longest overall length by the longest overall width unless that rectangle is actually filled with flooring; doing so includes the missing corner and overstates the area.
For more irregular rooms, several small rectangles are usually easier to audit than one clever formula. Write each sub-area on the sketch, then add them. If a wall is visibly out of square, record the actual dimensions at both ends rather than averaging away the difference; layout waste may be higher even when the net area is similar.
Linear trim needs corners and stock lengths, not only perimeter
A 46.5 ft wall perimeter does not automatically mean you can buy exactly 46.5 ft of baseboard. Stock lengths, corner cuts and damaged ends create waste. Door openings may remove some trim length, while alcoves add more corners and short pieces. Record the net run, then plan cuts against the lengths actually sold in your market.
If a room requires 39 ft of trim and the product is sold in 8 ft lengths, the mathematical requirement is 4.875 pieces, which means at least 5 pieces before considering whether the cut plan and defects require another length. Material planning always ends in purchasable units, not decimals.
Use a measurement confidence check
Take critical dimensions twice, preferably from the same reference points. If the two readings differ meaningfully, do not average them immediately—find out why. The tape may be bending, a wall may not be parallel, or a cabinet may be changing the accessible floor area. The discrepancy is information.
Three numbers to write beside every calculated quantity
Net quantity is the measured amount. Allowance is the extra added for cuts, coverage variation or waste. Purchase quantity is the rounded number of cartons, boards or containers you will actually buy. Keeping all three visible makes later changes much easier to audit.
Do not subtract fixed objects automatically
Whether flooring runs under fixed cabinetry or appliances depends on the flooring system and installation instructions. Floating floors in particular can have restrictions around fixed cabinetry because the floor needs room to move. Similarly, a paint estimate may still need material for window returns or repaired areas even though you subtract the glass opening from the wall area.
Measure first, then apply the installation rules. Do not let the calculator decide the construction method.
Printable measurement checklist
- Draw a plan view and label each wall
- Choose one unit system
- Measure floor dimensions twice
- Record ceiling/wall height where paint is planned
- Measure doors, windows and alcoves
- Split irregular shapes into non-overlapping rectangles
- Calculate floor area, wall area and trim length separately
- Add product-appropriate waste/coverage allowance
- Convert the result into whole cartons/lengths/containers
- Keep the sketch until the project is complete
Frequently asked questions
Should I round measurements before calculating?
Keep reasonable precision through the calculation and round at the purchase stage. Rounding every intermediate number can compound the error.
Can I use a phone measuring app?
It can be useful for a rough plan, but confirm purchase-critical dimensions with a reliable physical measurement method appropriate to the accuracy you need.
What if the room is not square?
Record the actual geometry. For flooring, an out-of-square room can increase cutting waste and affect the visual layout even when the total area has been measured correctly.